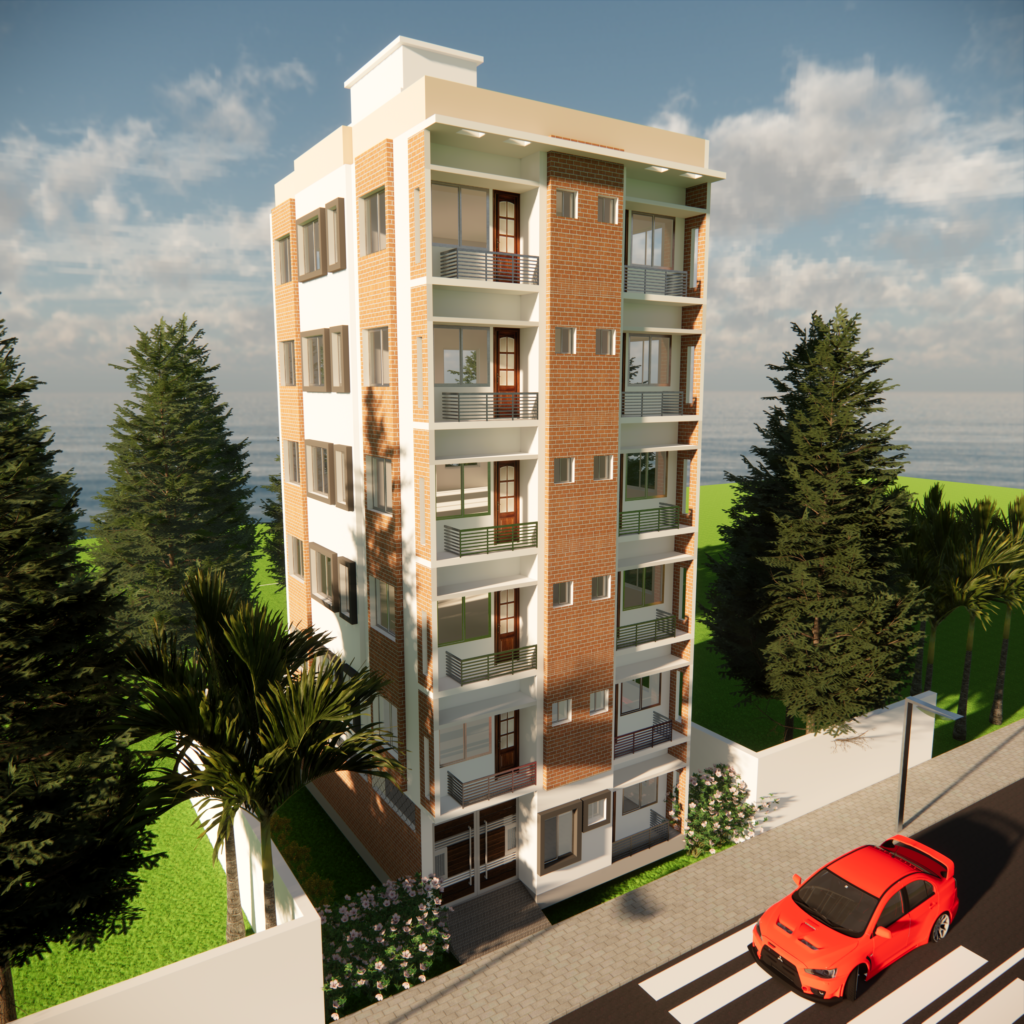
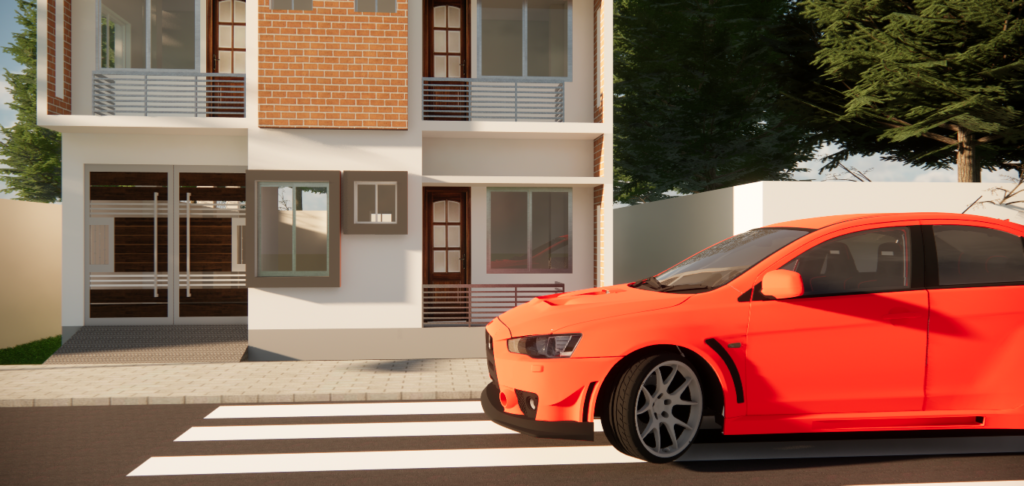
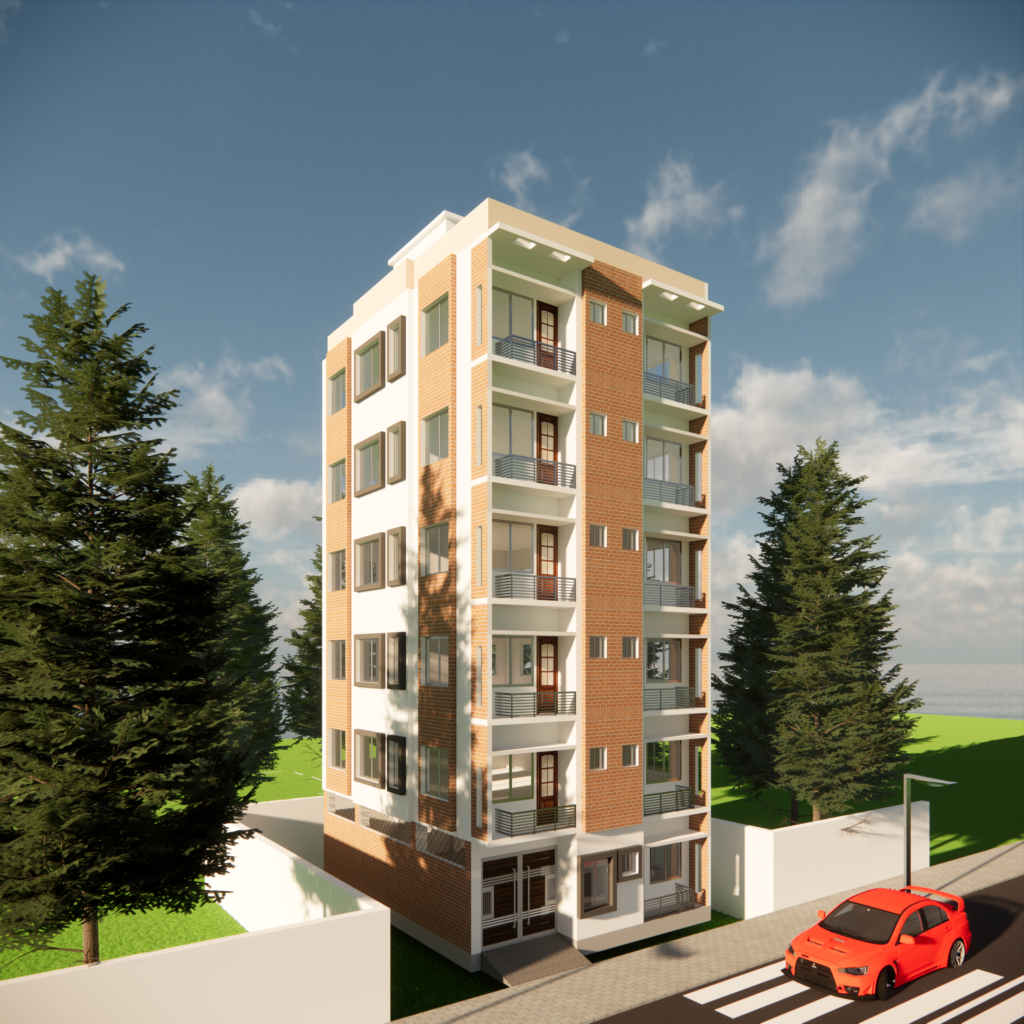
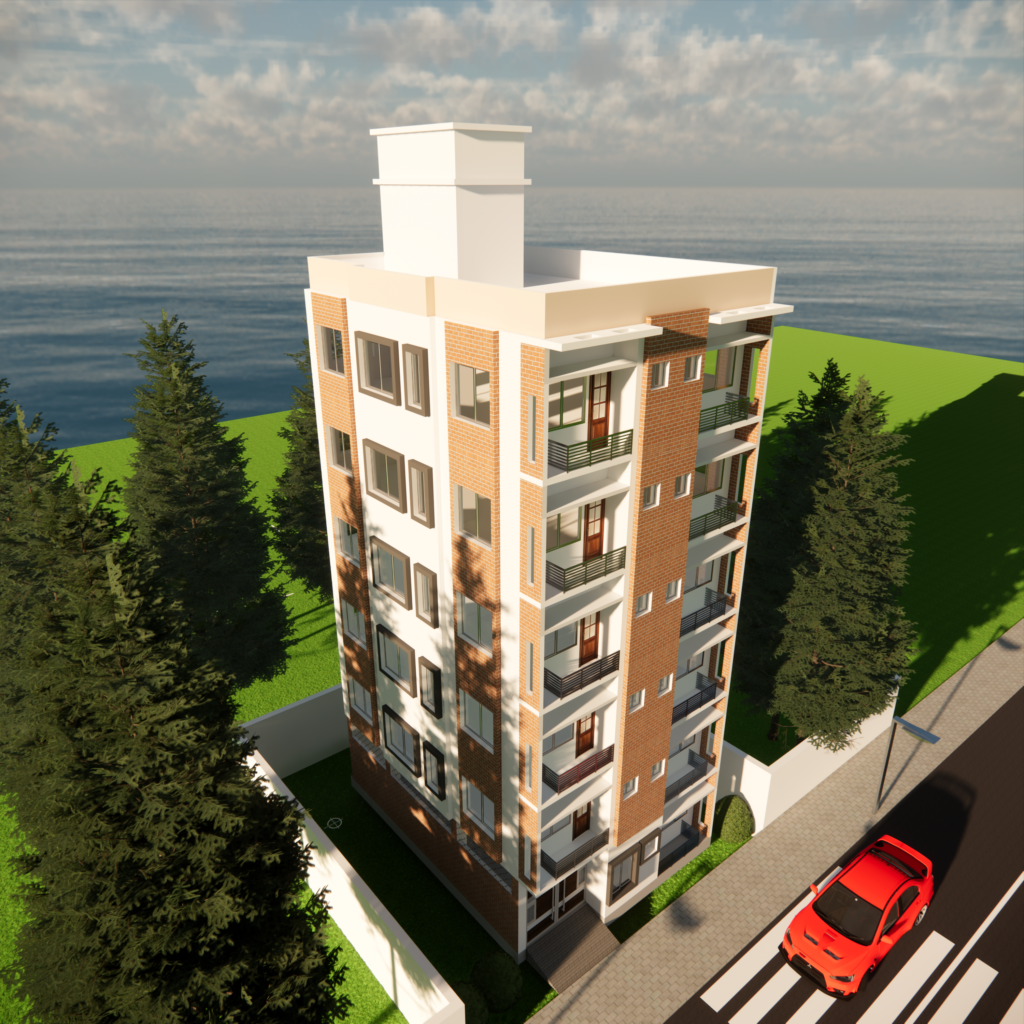
Introducing the Akhter Hossain House, a stylish and well-planned 6-storied residential building located in the heart of Rayerbag, Dhaka. This project combines modern design with practical layout solutions to create a welcoming living space for its residents.
Project Name: Akhter Hossain House Location: Rayerbag, Dhaka Project Type: Residential Building Total Floor Area: 1000 Sq. Ft. per floor Building Height: 6 Stories
Building Structure and Layout
Per Floor Configuration
2 Units per Floor: Each of the six floors houses two residential units, providing a total of 12 units in the building. Designed with functionality and comfort in mind, these units are ideal for small families or individuals looking for a cozy and convenient home in Dhaka.
Efficient Use of Space
Each unit is crafted to make the best use of the 1000 sq. ft. floor area, ensuring a comfortable living environment with a thoughtful balance between privacy and community.
Key Features
Strategic Location: Situated in Rayerbag, Dhaka, offering easy access to local amenities, transportation, and city conveniences.
Contemporary Design: The building features a modern facade with well-designed interiors, focusing on functionality and aesthetic appeal.
Secure Living Environment: Equipped with essential security measures for the safety and peace of mind of all residents.
Quality Materials: High-quality materials and finishes are used throughout the construction to ensure durability and a refined look.
The Akhter Hossain House exemplifies our dedication to delivering high-standard residential buildings that cater to modern living needs in Dhaka. Each unit provides a comfortable, safe, and inviting space for residents to call home.